
What to Expect During the Custom Home Building Process in Boerne and the Texas Hill Country
Building a custom home is one of the most exciting decisions you will ever make – but for many families, it can also feel overwhelming.
If you have been searching for home builders in Boerne or exploring custom home options in the Texas Hill Country, understanding the process from start to finish can make the journey far less stressful and a whole lot more enjoyable.
At PK Homes, we believe an informed homeowner is a happy homeowner. Whether you are planning to build in Boerne, Bulverde, Fair Oaks Ranch, or the greater San Antonio area, here is a straightforward look at what the custom home building process actually looks like when you partner with an experienced local builder.
Step 1: The Initial Consultation and Vision Meeting
Every great custom home starts with a conversation.
During your first meeting with our team, we take time to understand your lifestyle, your must-haves, your wish list, and your budget.
What to Discuss During Your Initial Consultation
- Your Lifestyle: How does your family use its living spaces?
- Must-Have Features: Do you need a dedicated home office, multigenerational suite, or additional storage?
- Design Preferences: Are you envisioning a modern farmhouse, traditional Hill Country home, or another architectural style?
- Outdoor Living: Would you love a wraparound porch with Hill Country views or a spacious outdoor entertaining area?
- Budget and Timeline: What investment range and construction timeframe work best for your family?
This is the time to dream big and communicate what matters most.
Choosing the Right Location
We also discuss your preferred lot or help you explore available land in communities throughout:
- Boerne, TX
- Bulverde, TX
- Fair Oaks Ranch, TX
- Greater San Antonio and surrounding Hill Country communities
Location matters enormously – and local knowledge matters even more.
Choosing the right property can influence your home’s design, orientation, construction requirements, and overall budget.
Step 2: Design and Planning
Once we have a clear picture of your goals, we move into the design phase.
Working with our design professionals, you will select floor plans, elevations, and architectural details that reflect your personal style.
Popular Custom Home Features in the Texas Hill Country
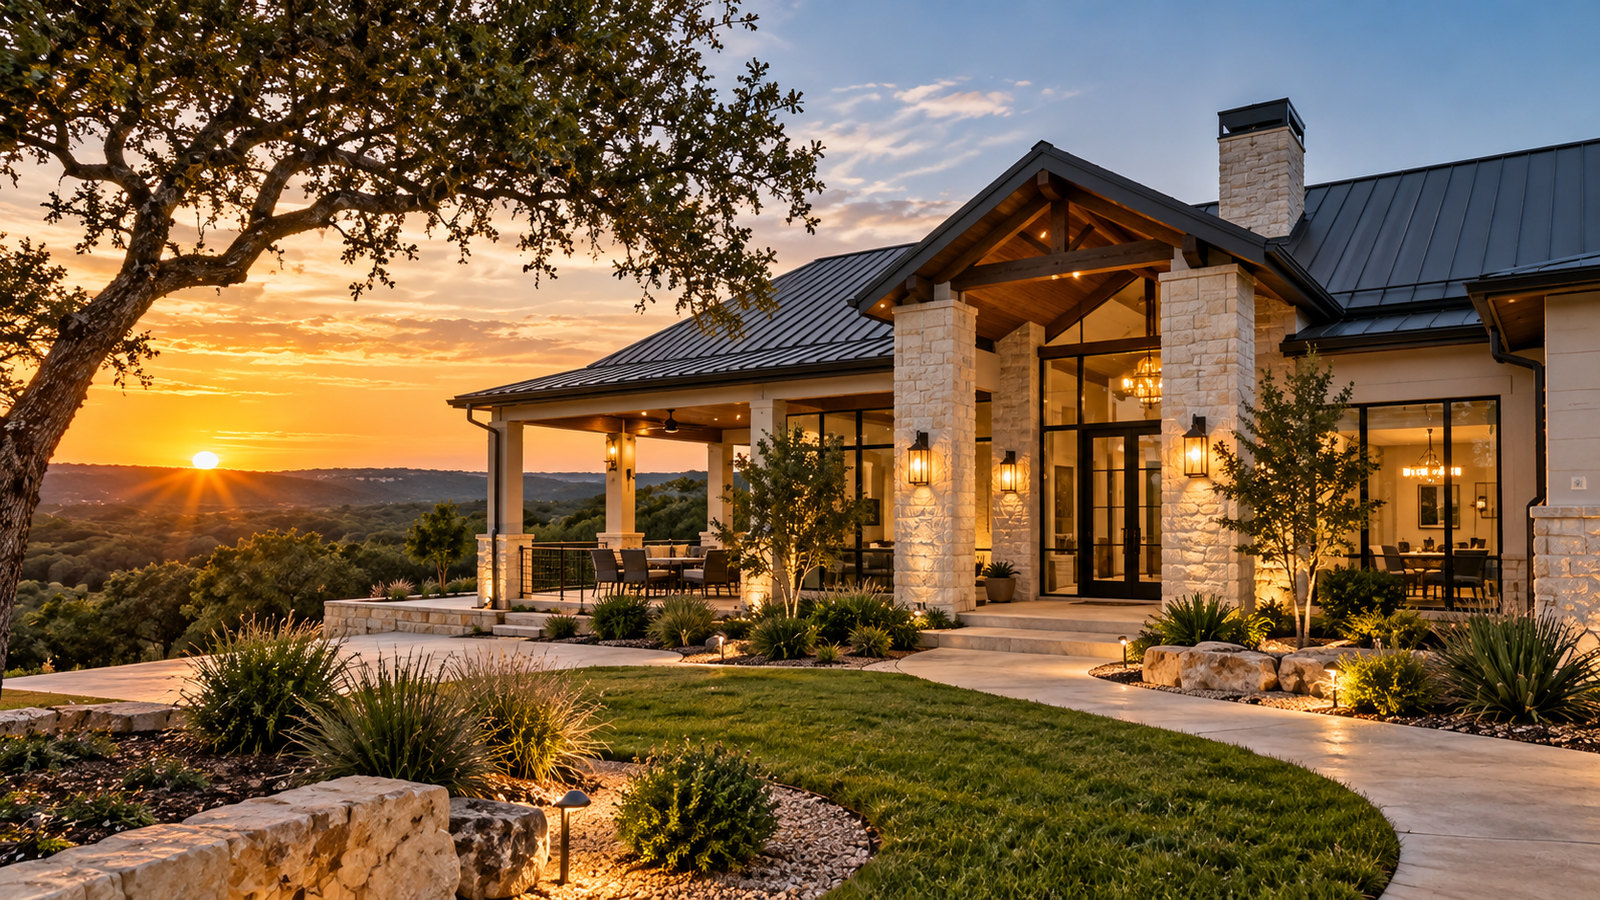
Hill Country homes often feature elements such as:
- Natural Stone Exteriors: Complementing the surrounding landscape with timeless materials.
- Metal Roofing: A popular architectural feature that adds character and durability.
- Open-Concept Living Areas: Creating comfortable spaces for family gatherings and entertaining.
- Large Windows: Bringing in natural light while capturing scenic Hill Country views.
- Covered Patios: Extending your living space outdoors.
- Custom Kitchens: Personalized cabinetry, spacious islands, and functional layouts.
Selecting Your Interior Finishes
This phase also involves finalizing selections for:
- Cabinetry and hardware
- Flooring and tile
- Countertops and backsplashes
- Plumbing fixtures
- Lighting
- Paint colors
- Interior doors and trim
- Specialty design features
Why Early Planning Matters
Making important selections early can help:
- Keep the project on schedule.
- Minimize unexpected expenses.
- Reduce construction delays.
- Avoid last-minute design changes.
- Keep your vision aligned with your budget.
Thoughtful planning is one of the most important parts of a successful custom home building experience.
Step 3: Permitting and Pre-Construction
Before a single shovel hits the ground, your builder coordinates the necessary permits and approvals.
Building requirements can vary depending on where your property is located, making local experience especially valuable.
What Happens During Pre-Construction?
Depending on your home and property, this stage may involve:
- Architectural plan reviews
- Building permit applications
- Property surveys
- Site evaluations
- Utility coordination
- Septic system approvals, if necessary
- Construction scheduling
- Material planning and ordering
Why Local Experience Matters
Experienced custom home builders in Boerne and Bulverde understand the importance of navigating local regulations and coordinating with the appropriate planning departments.
Proper permitting helps ensure your home meets applicable building requirements and protects your investment for years to come.
Cutting corners during this phase is never worth it.
A well-organized pre-construction process helps prepare your project for a smoother transition into construction.
Step 4: Breaking Ground and Framing
This is the moment most homeowners have been waiting for.
Foundation work begins, followed by framing – and suddenly your dream home starts taking shape.
Foundation and Site Preparation
Depending on your property, initial construction may include:
- Clearing and preparing the building area
- Grading and drainage work
- Excavation
- Foundation installation
- Required inspections
Framing Your Custom Home
Once the foundation is ready, framing begins.
During this stage, the structural framework of your home is constructed, including:
- Exterior walls
- Interior walls
- Roof framing
- Window openings
- Door openings
This is when your floor plan starts becoming a physical space.
Seeing Your Vision Come to Life
Visiting the site during this phase is incredibly exciting.
You can begin to:
- Walk through individual rooms.
- Understand how the layout flows.
- Visualize the size of your living spaces.
- See where windows will capture natural light.
- Appreciate the home’s overall design.
Staying Informed During Construction
Your builder should communicate regularly throughout the construction process.
Important updates may include:
- Project milestones
- Construction progress
- Timeline adjustments
- Upcoming decisions
- Material selections
- Scheduled site walkthroughs
Clear communication helps keep expectations aligned and allows homeowners to feel involved throughout the building process.
Step 5: Mechanical, Electrical, and Plumbing Rough-In
Once the framing is complete and the home reaches the appropriate construction stage, the internal systems are installed.
This stage is often referred to as MEP rough-in, which stands for mechanical, electrical, and plumbing.
Mechanical Systems
Heating, ventilation, and air conditioning components are installed.
This may include HVAC ductwork, ventilation systems, and supporting equipment connections.
Electrical Systems
Electrical wiring is installed for:
- Interior and exterior lighting
- Outlets and switches
- Major appliances
- Specialty lighting features
- Home entertainment systems
Plumbing Systems
Plumbing lines are installed for:
- Kitchens
- Bathrooms
- Laundry rooms
- Water heaters
- Outdoor plumbing features
Smart Home Technology
This is also an important stage for installing infrastructure for:
- Smart home automation
- Security systems
- Integrated audio
- Home networking
- Custom lighting controls
Insulation and Drywall Preparation
Once the necessary systems are installed and required inspections are completed, the home can move into insulation and drywall.
Although much of this work will eventually be hidden behind the walls, these systems are essential to your home’s long-term comfort and functionality.
Step 6: Interior Finishes and the Final Stretch
This is where the design decisions you made early in the process truly begin to pay off.
Your custom home starts looking less like a construction site and more like the home you’ve been imagining.
Interior Finishing Details
Drywall and Painting
Interior walls and ceilings are finished and painted according to your selected colors.
Flooring Installation
Your chosen flooring materials are installed throughout the home.
Cabinetry and Countertops
Kitchen cabinets, bathroom vanities, countertops, and built-in features are installed.
Interior Trim and Doors
Baseboards, molding, doors, and other architectural details add the finishing touches.
Lighting and Plumbing Fixtures
Decorative lighting, faucets, sinks, and other fixtures are installed.
Final Design Details
The team completes remaining finish work and prepares the home for final inspections.
Watching Everything Come Together
This is one of the most rewarding phases of custom home construction.
The flooring, cabinetry, countertops, paint colors, and architectural details you’ve carefully selected begin working together.
Your home starts looking exactly the way you imagined it.
Step 7: Final Walkthrough and Move-In
Before you receive the keys, your builder conducts a detailed walkthrough with you to review the finished home.
This gives you an opportunity to inspect the completed work, ask questions, and identify any remaining details that need attention.
What to Review During Your Final Walkthrough
Important areas include:
- Interior and exterior finishes
- Flooring and tile
- Cabinetry and countertops
- Doors and windows
- Plumbing fixtures
- Lighting and electrical components
- Heating and cooling systems
- Appliances
- Outdoor living spaces
Understanding Punch-List Items
A punch list documents any remaining construction details requiring attention.
These may include:
- Minor paint touch-ups
- Cabinet adjustments
- Hardware corrections
- Trim details
- Other finishing items
Your builder should review these items with you and explain how they will be addressed.
Moving Into Your Dream Home
Once the necessary inspections, approvals, closing requirements, and final details are completed, it’s time for the moment you’ve been waiting for.
Receiving the keys to your new custom home.
After months of planning and construction, your family can finally begin creating memories in a home designed specifically for your lifestyle.
Why Choose a Local Custom Home Builder in Boerne?
Building a custom home in the Texas Hill Country comes with unique opportunities and challenges.
From rocky terrain and natural slopes to regional architecture and local permitting requirements, working with an experienced local builder can make a meaningful difference.
Benefits of Working With a Local Builder
- Knowledge of Hill Country Terrain: Understanding local soil conditions, drainage, and site preparation.
- Familiarity With Building Requirements: Experience navigating applicable permits and inspections.
- Personalized Home Design: Creating spaces around your family’s lifestyle and preferences.
- Thoughtful Budget Planning: Helping align your vision with construction costs.
- Clear Communication: Keeping homeowners informed throughout the building process.
- Quality Craftsmanship: Focusing on construction details, functionality, and long-term value.
At PK Homes, our goal is to make the custom home building process enjoyable, collaborative, and rewarding.
Ready to Build in the Texas Hill Country?
If you’re exploring custom home builders in Boerne, Fair Oaks Ranch, Bulverde, or the greater San Antonio area, PK Homes is ready to guide you through every step.
We build homes that are crafted for the way you live – designed with quality, built with integrity, and rooted in a deep knowledge of the community.
Why Build With PK Homes?
- Personalized custom home designs
- Local Texas Hill Country experience
- Thoughtful planning and design
- Quality-focused construction
- Clear communication throughout the process
Whether you’ve already purchased land or are just beginning to explore your options, we’d love to learn more about your vision.
Schedule Your Custom Home Consultation Today!
Your dream home starts with a conversation.
Visit pkcustomhomes.com or give PK Homes a call today to schedule your initial consultation.
Your Hill Country dream home is closer than you think. Let’s build it together!